Property photo 1
Property photo 2
Property photo 3
Property photo 4
Property photo 5
2 Beds
3 Baths
1,403 sqft

$100,000

1050 Kirkwood Meadows Drive Unit: 6IIAB, Kirkwood CA, 95646

Price per sqft$71.28
Built in2002
Property size1,403 sqft
Property typeResidential

Overview

Active

Listed Apr 21, 2026

Updated Jun 9

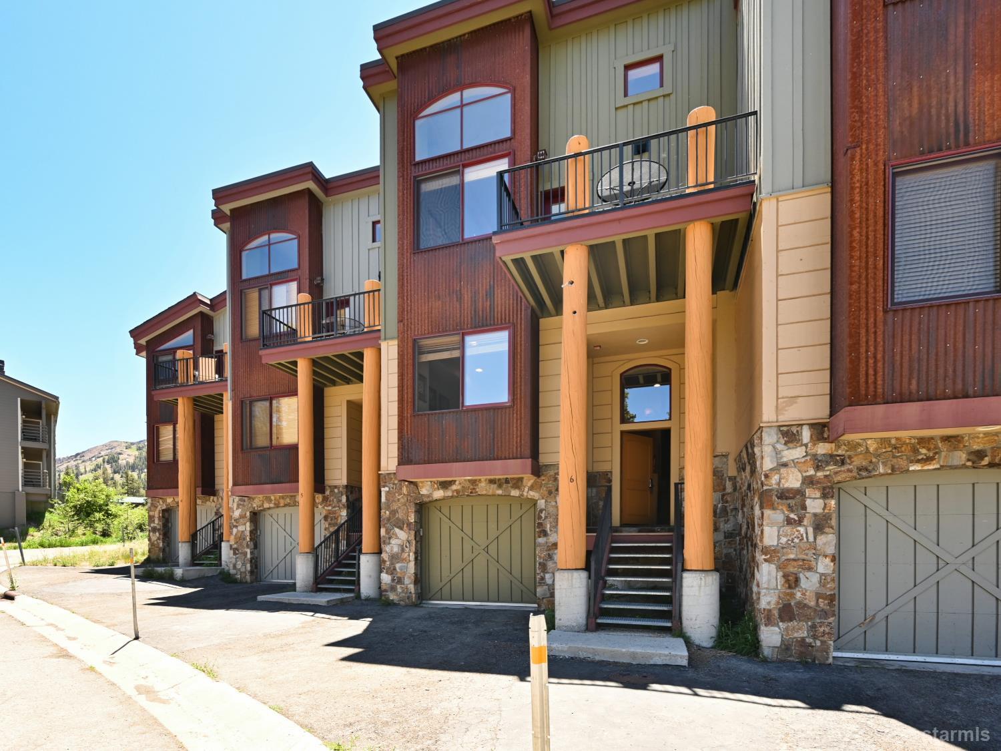
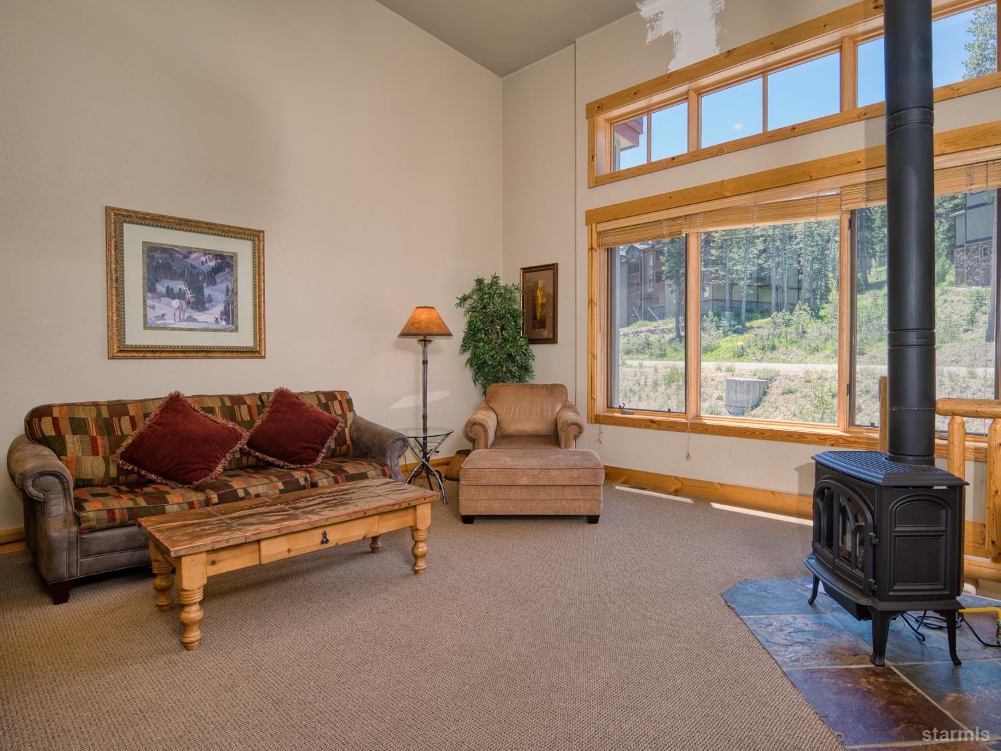
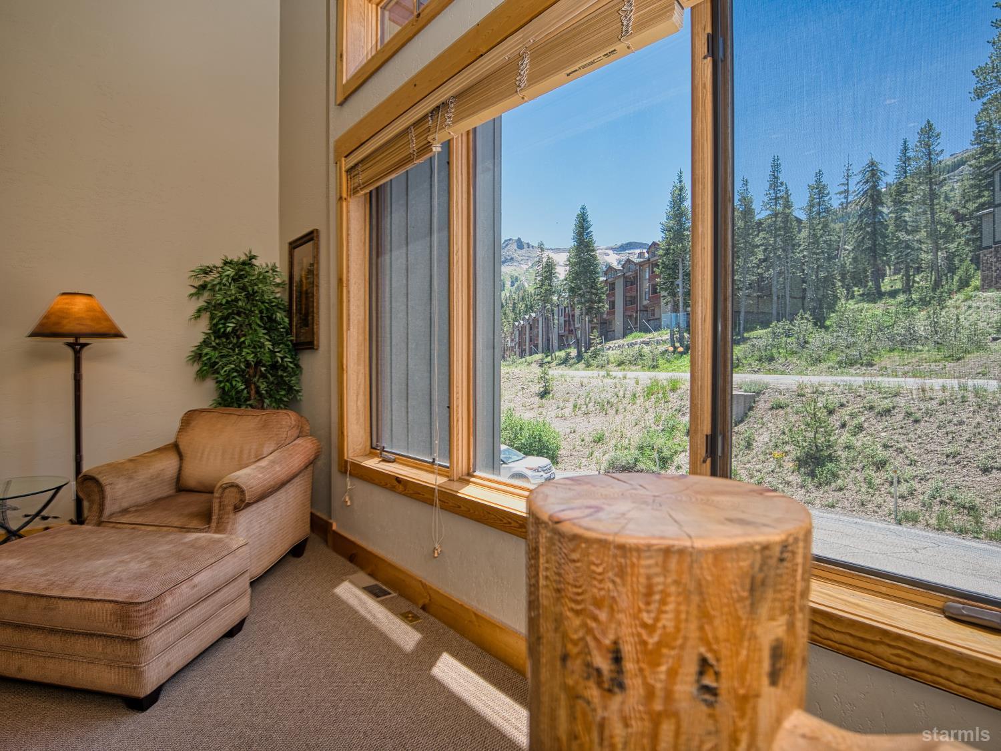
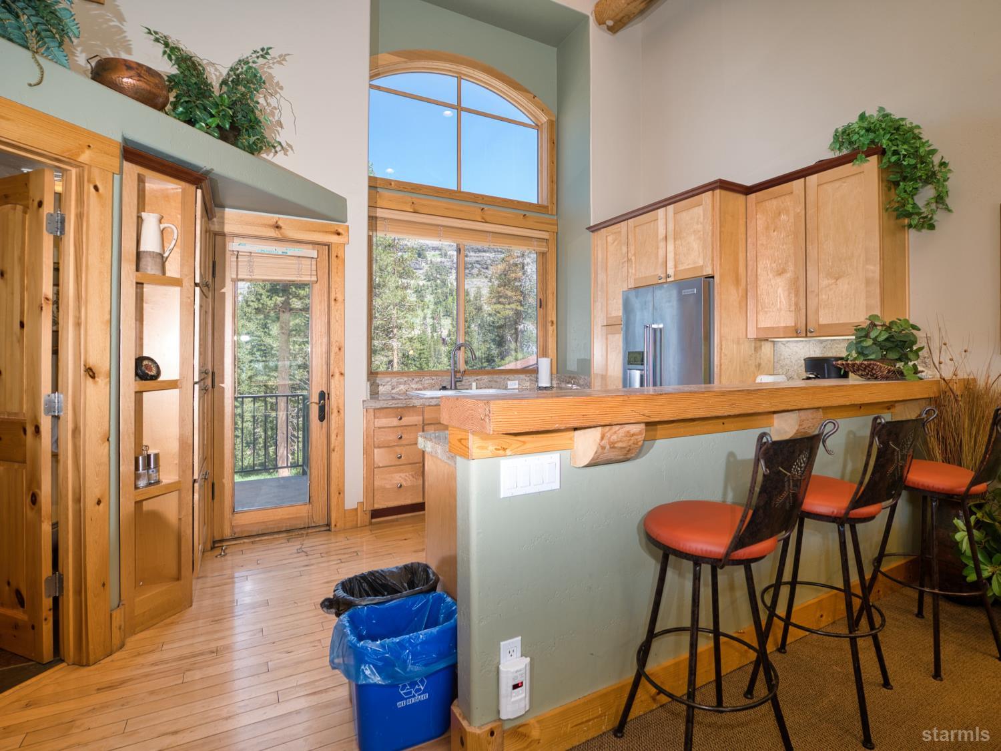
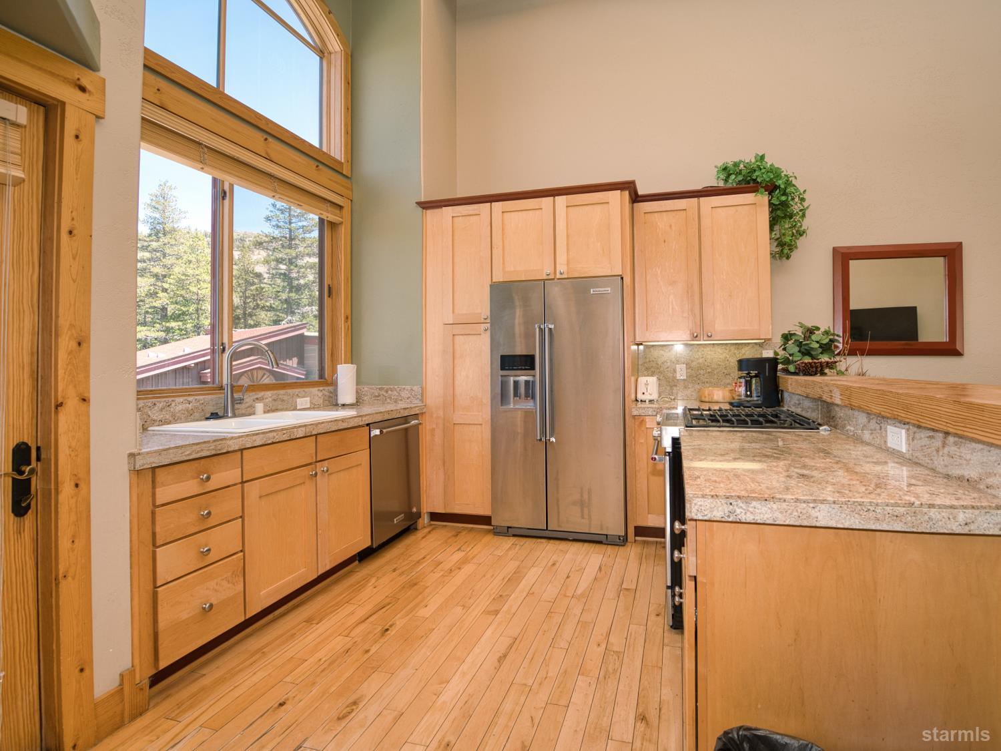
Enjoy the charm, elegance, and flexibility of quarter-share ownership in The Sentinelsone of Kirkwood's most desirable residence clubs.This well-appointed townhome features two en-suite bedrooms and a vaulted upstairs living room with exposed wood log beams, creating a warm mountain retreat. The open layout flows into a spacious kitchen, ideal for entertaining. Finishes include slate, granite, and tumbled marble throughout.Take in picturesque views of the ski mountain, meadow, Red Cliffs, and Glove Rock. With a private exterior entrance and attached garage, this residence lives like a stand-alone home.Conveniently located near Kirkwood Meadow for cross-country skiing and snowshoeing, and just minutes to the village and lifts, you'll enjoy year-round recreation right outside your door.Ownership includes access to the KCA Club with pool, hot tubs, clubhouse, sauna, fitness center, bar, and community events. Optional rental opportunities and Interval International exchange add flexibility.Ownership Highlights: Holiday stay: December 25 - January 8 (once every 4 years) Additional 2027 weeks: January 22-29, Labor Day week, and Halloween weekRecent upgrades include a new boiler, large living room window, exterior log accents, road paving, updated lighting, and new property management.A generous owner's closet includes a bench, lighting, ski rack, and boot warmers for added convenience.HOA Dues: $1,156/month (covers utilities, furnishings, maintenance, improvements, and KCA Club)Buyer to pay 3% RETF fee to KCA (customary).A rare opportunity to create lasting mountain memories in a premier shared ownership community.

$665/mo

Est. mortgage payment based on a $100,000 home price.

All estimates are provided by Luxury Presence for informational purposes only. Actual amounts may vary.

Additional information

MLS® ID
142784
Available since
January 1, 1800

Interior Features

Bedrooms
2
Bathrooms
3
Fireplace
Yes
Heating
Yes
Basement
No

Other Property Details

Association Fee Frequency
Monthly
Garage
Yes
View
Yes

Listed by Pyramid Peak Properties, Joan Pilar,
Listing Contact: 530-573-1888 

Based on information from the South Tahoe Association of REALTORS® MLS as of 5:25 PM UTC, 6/9/2026. All data, including all measurements and calculations of area, is obtained from various sources and has not been, and will not be, verified by broker or MLS. All information should be independently reviewed and verified for accuracy. Properties may or may not be listed by the office/agent presenting the information. All properties are subject to prior sale, change or withdrawal. Neither listing broker(s) nor Frick N' Blazer | CA DRE# 01429525 shall be responsible for any typographical errors, misinformation, misprints and shall be held totally harmless.

©2026 South Tahoe Board of REALTORS®. All rights reserved.

Data last updated 5:25 PM UTC, 6/9/2026

Powered by Luxury Presence